
Alameda Whole-Home Addition for Lifelong Living
Alameda Ridge, Portland, Oregon
A thoughtful whole-home addition designed to help longtime homeowners stay in the home they love while making it work better for the next chapter of life.
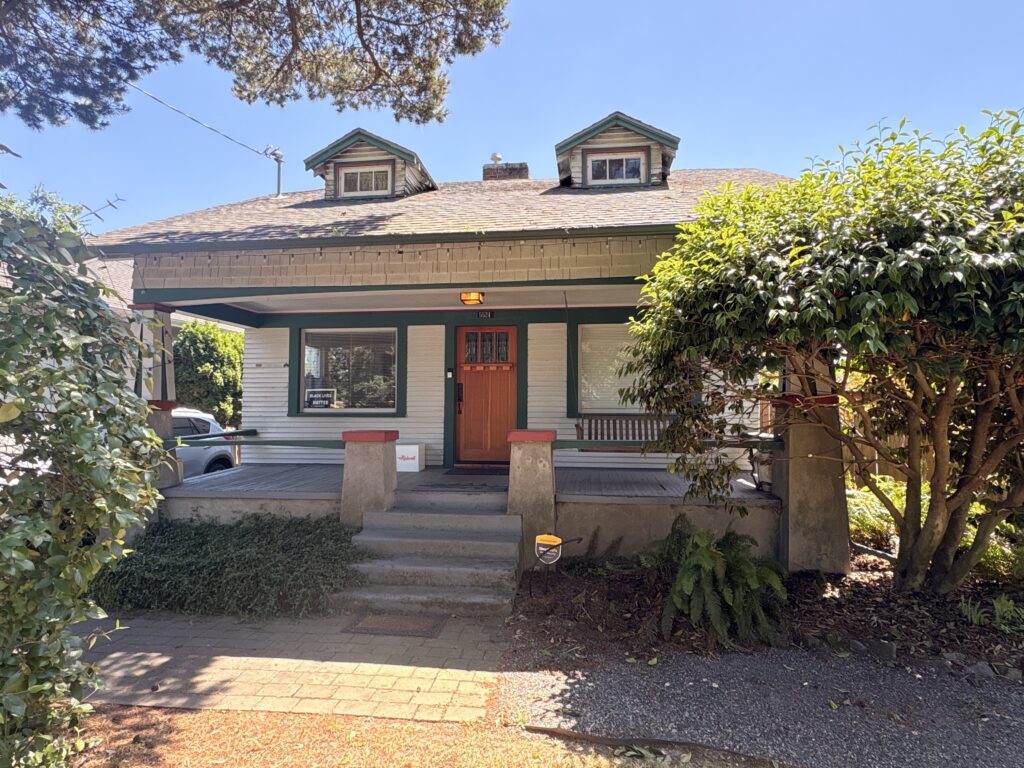
Project Overview
This Alameda Ridge addition is focused on long-term livability, comfort, and preserving the character of an existing Portland home. The homeowners have owned and loved this house for years, and the goal is to expand and improve the home so it continues to support the way they want to live.
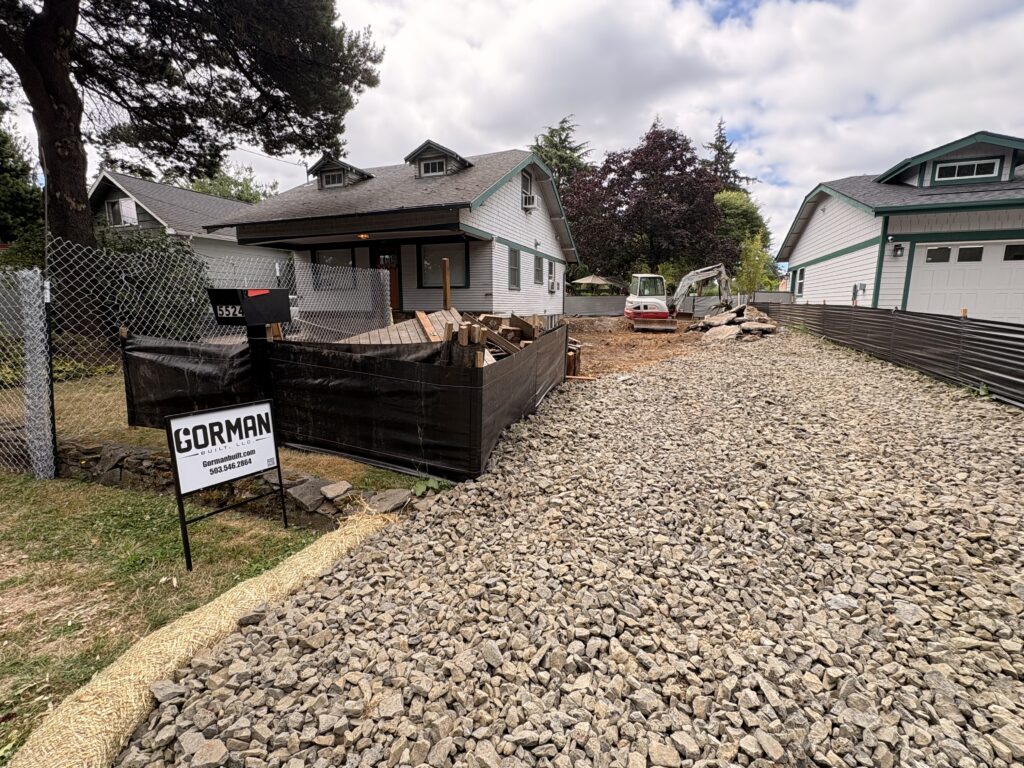
Before major construction begins, we are documenting the existing conditions, reviewing how the new addition will tie into the home, and preparing the site for excavation and foundation work.

Design & Planning
The plans for this addition were prepared by Process Design & Architecture, helping shape the layout, structure, and long-term livability goals for the project.
This collaboration gives the project a clear path from design into construction, with the addition planned around the homeowners’ needs, the existing structure, and the long-term function of the home.
Site Prep & Erosion Control
Before excavation begins, the site needs to be protected and organized. This early stage includes erosion control, access planning, material staging, and reviewing how water and mud will be managed during construction.
This part of the project is not glamorous, but it matters. Good site prep helps protect the property, keeps the jobsite cleaner, and gives the excavation and foundation phase a better starting point.
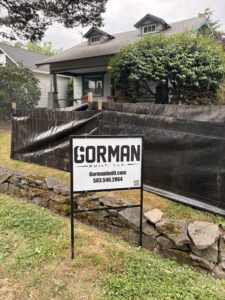
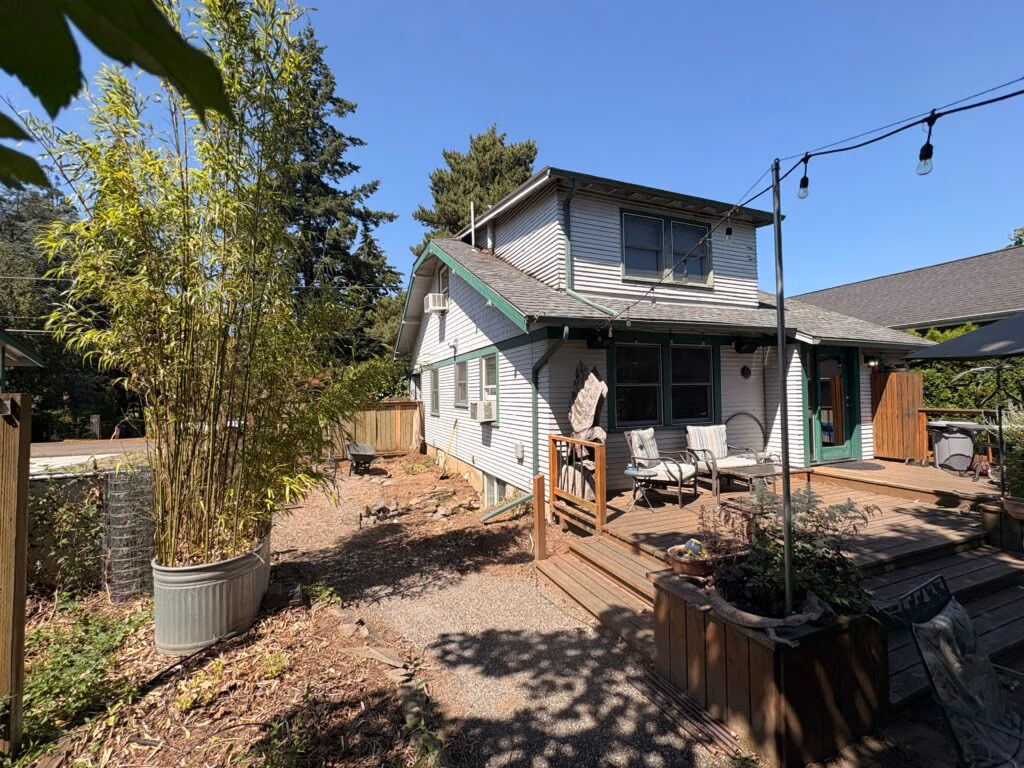

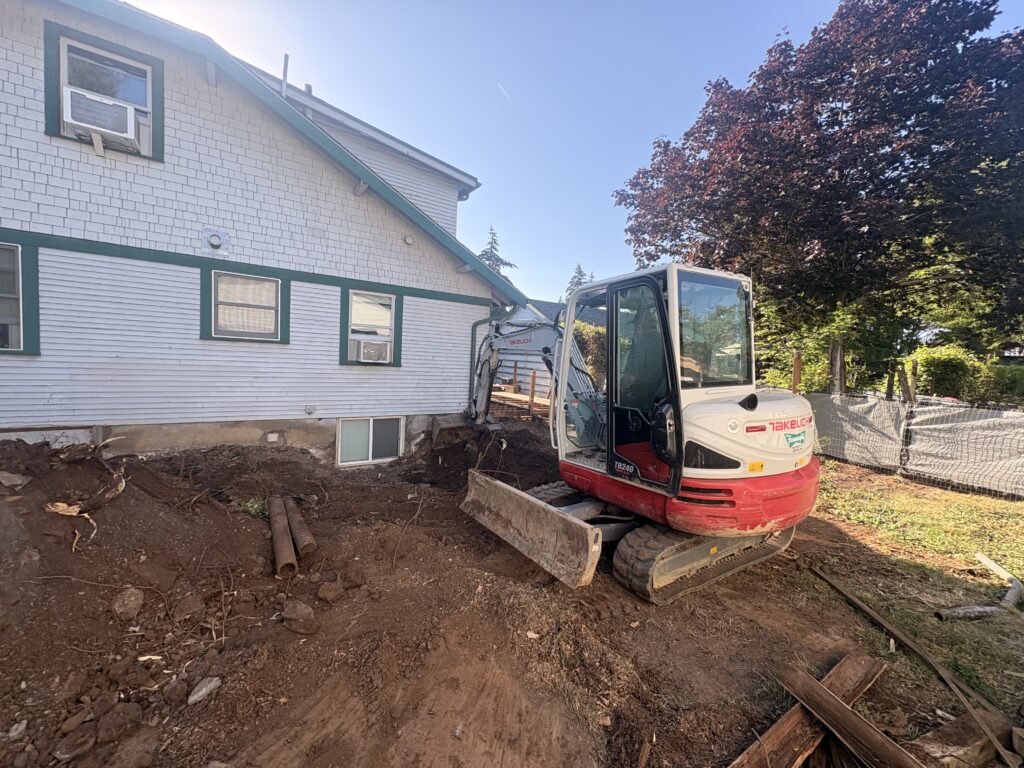
Project Update: Excavation Begins for Aging-in-Place Home Addition
Excavation has started on this aging-in-place home addition in Portland. This phase of the project is focused on preparing the site for the new addition foundation. The work includes opening up the build area, establishing access for equipment, removing soil, checking elevations, managing site conditions, and preparing the area for the next phase of foundation work.
Excavation is not the finished product, but it is one of the most important early steps in a home addition. Before framing, roofing, windows, siding, and finish work can happen, the site needs to be properly prepared. Drainage, soil conditions, utilities, access, and construction sequencing all have to be considered so the new addition can tie into the existing home correctly.
For this project, the goal is to create more comfortable main-floor living so the homeowners can continue enjoying the home they love for years to come. Rather than move, they are investing in a thoughtful addition designed around the next chapter of life.
As the project moves forward, the next major steps will include foundation preparation, concrete work, framing, dry-in, and the transition from site work into the visible structure of the addition.
A well-built addition starts long before the walls go up. It starts with careful planning, excavation, and a solid foundation.

Setting Forms and Pouring Concrete Footings
After excavation and site preparation, this week’s focus was setting the footing forms and pouring the concrete footings for the new addition.
Footings are one of the most important parts of a home addition. They transfer the weight of the new structure into the ground and create the base for the foundation system. Before concrete is poured, the forms need to be laid out correctly, checked for size and alignment, and set to the proper elevations so the new addition can tie into the existing home.
Once the forms were ready, concrete was placed for the footings. This step moves the project from site preparation into the actual foundation phase. It may not look as dramatic as framing or finish work, but getting the concrete footings right is what allows the rest of the addition to come together properly.
The goal of this project is to create more comfortable main-floor living so the homeowners can continue enjoying the home they love for the next chapter of life. Each phase — excavation, forming, concrete, foundation, and framing — moves the project closer to that goal.
Next, the project will continue with the remaining foundation work before framing begins.
Floor Framing Started for Aging-In-Place Home Addition
This week, our Alameda Ridge addition moved from foundation work into floor framing.
The crew installed the floor system and began laying the plywood subfloor. Reaching this stage smoothly depended on the work completed during the previous weeks—including excavation, footings, concrete forms, foundation walls, measurements, and coordination between trades.
Our plumber was also on site installing new water service for both the existing home and the addition. We used directional boring to bring the waterlines into the house with significantly less disturbance to the property than conventional trenching would require.
This is an important transition in the project. Much of the work completed so far will eventually be hidden, but every footing, connection, measurement, and utility location affects the framing above it. When those early stages are properly planned and executed, the structure comes together efficiently and accurately.
With the subfloor underway, the shape of the new addition is beginning to become much easier to see. The next major phase will be wall framing as we continue expanding this longtime Portland home for comfortable, lifelong living.


